What counts as a residential project
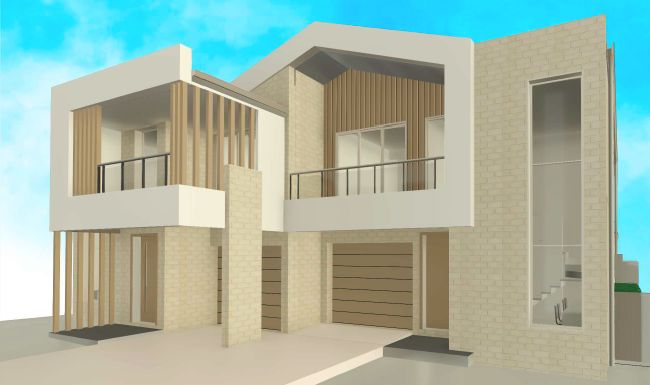
Extensions and additions, second-storey additions, granny flats and secondary dwellings, alfresco
areas and pergolas, carports and garages, swimming pools, decks, dual occupancies, and subdivision
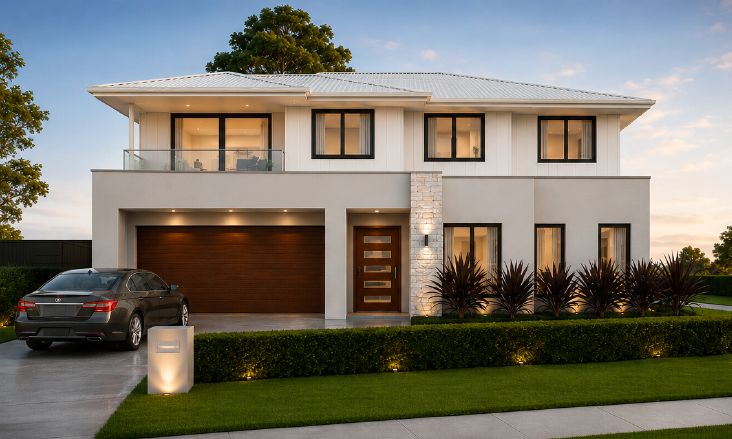
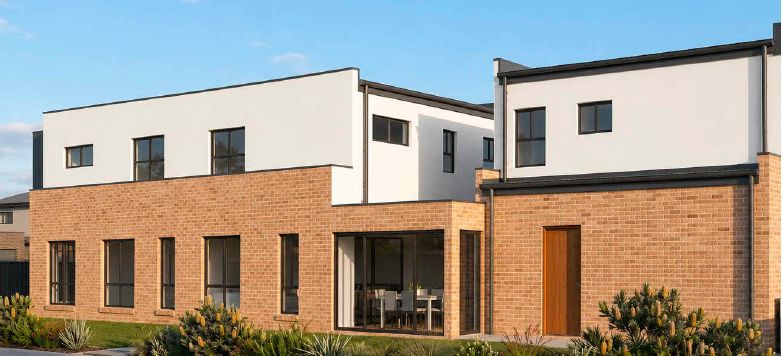
of a residential lot. Also demolition, and knock-down-rebuild.
DA, CDC or exempt - how it usually falls for residential work
Usually exempt
Small, low, well-set-back structures: a modest garden shed, a small deck close to ground level,
some carports, most minor internal alterations that do not touch structure or fire separation.
Exempt does not mean unregulated - every criterion has to be met.
Often complying development
Granny flats on lots that meet the minimum area, single and double-storey additions that comply
with setbacks and height, new dwellings on standard lots, swimming pools, and internal alterations
to a house. This is the pathway worth aiming for wherever it is available: two to three weeks
instead of two to three months.
DA required
Anything that varies a control - a setback you cannot meet, a height you need to exceed, floor
space ratio above the standard. Anything on a heritage-listed property or in a heritage
conservation area. Bushfire-prone or flood-affected land in most cases. Dual occupancy and
subdivision in many councils. And anything where a merit argument is needed, because CDC has no
mechanism for discretion.
The reports a residential application usually needs
A Statement of Environmental Effects for a DA, which is the planning argument for why the
proposal is appropriate. BASIX for new dwellings, additions over a threshold, and pools -
plus NatHERS thermal modelling where BASIX requires it. A survey plan if there is not a
current one. Stormwater design where drainage is affected. An arborist report where trees
are being removed or built near. A bushfire assessment on bushfire-prone land. A heritage
impact statement for heritage items and conservation areas.
Most residential jobs need two or three of these, not all of them. We tell you which in the scope.
What tends to go wrong
Drawings before feasibility. Architects draw what you ask for. If what you asked for breaches
a control nobody checked, you pay twice.
Assuming exempt because a neighbour did it. Their lot may not carry the same overlay, or their
structure may not be approved either.
Missing the BASIX trigger. It applies more often than people expect and cannot be
retrofitted after lodgement without a delay.
Treating a refusal as final. A refused DA has a Section 8.3 review path with a hard deadline,
and a modified resubmission is frequently approvable. Do not walk away without checking.